Cheviot
3701 Harrison AveCincinnati, OH 45211
By appointment only
Showroom visits are by appointment only. Our designers set aside uninterrupted time for your project.
Explore the Cheviot showroom ↗Westwood, Cincinnati
Keep the details you love and make room for the way you live. East Main helps Westwood homeowners work through kitchen layouts, cabinetry and finishes, with design visits at our Cheviot and Oakley showrooms.
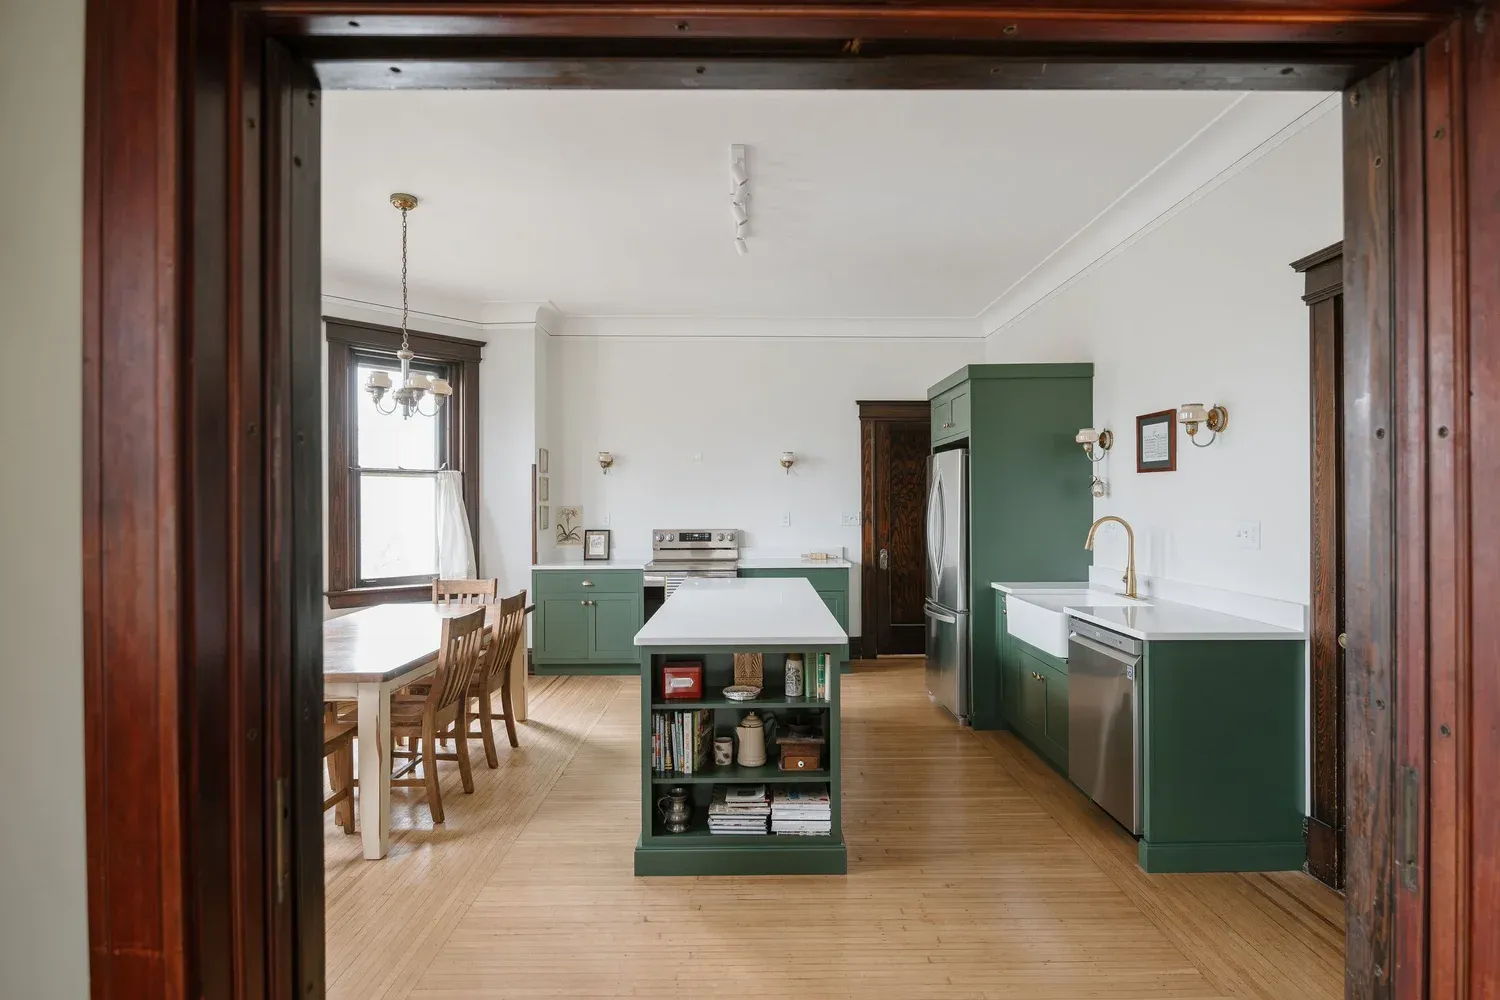
From our work in Westwood
In our Modern Vintage project, a custom green cabinet finish highlights the home’s original woodwork. Aged brass and Calacatta gold countertops add to the palette. Using only lower cabinets gives the room a more open feel.
View the full Modern Vintage gallery ↗This project offers a starting point for your own decisions. Bring photos of the finishes and features you want to keep, along with the parts of the kitchen that no longer work for you. Your design can respond to those details without repeating this kitchen’s layout or palette.
A cabinet sample viewed beside existing woodwork can tell you more than a color selected on its own. We can compare the materials together during your design visit.
Before choosing cabinets
The Westwood project pairs a lighter visual feel with a strong material palette. Use these questions to work out what would suit your home.
Identify the woodwork, finishes or other features you want the new cabinetry to complement. Photograph them in daylight and bring the images with you.
Lower cabinets give this project its open feel. Before choosing that approach for your kitchen, list the dishes, appliances and pantry items you need to store, and discuss where they will fit.
Green, wood, brass and the countertop work as a palette here. Compare your own cabinet, hardware and countertop samples together before making each selection final.
We can help with design, materials and installation for a full renovation, or work on the design and materials while your contractor handles construction. We’ll clarify responsibilities and the estimate before you order.
Start with room photos, rough measurements, a wish list and an idea of your budget. Include appliance selections or contractor drawings if you already have them.
Cabinet choices, layout changes and construction scope all affect the quote. Our planning guide explains the published budget ranges and what they include.
Read the kitchen planning guide ↗Homes & local context
Westwood’s Neighborhood Plan, adopted by Cincinnati City Council on June 4, 2025, describes a neighborhood built largely between the 1870s and the 1970s. About one in five housing units dates from before 1940, with the older sections concentrated around the neighborhood’s core, and about three in five were built between 1940 and 1979. The plan counts just under 6,000 single-family homes and 3,312 units in two-to-four-unit buildings. The useful first question is which Westwood house you have. Our Modern Vintage project shows one answer, for a home with original woodwork.
Local source: City of Cincinnati · Westwood Neighborhood Plan, 2025 ↗
Our approach
We’d begin by placing your house in Westwood’s timeline. In a home from before 1940, the conversation usually opens with what stays: woodwork, a built-in, the proportions of the windows. Our Modern Vintage kitchen in Westwood shows the idea, with a custom green cabinet finish that highlights the home’s original woodwork. In a house from the 1940s to the 1970s, the opening question is more often the plan: how the kitchen meets the dining room and the back door, and whether the wall between them is doing useful work. Either way, we look at the room before the cabinet samples.
Scope & investment
Scope in Westwood follows the house. In an older home, decide which original features stay and how closely new work must fit around them. In a mid-century home, decide whether the layout changes or only the cabinetry does. Each answer shapes the construction involved before any finish is chosen.
| Project level | Planning range | Scope to discuss |
|---|---|---|
| Basic | $50,000–$70,000 | A fresh, functional update with practical cabinet and countertop selections. Best suited to a more straightforward project. |
| Mid-range | $80,000–$100,000 | More flexibility in cabinetry, finishes, storage, and design details, with room for selected layout changes. |
| Signature | $125,000+ | A more extensive renovation with greater customization and construction scope. |
These are approximate planning ranges, not fixed packages or neighborhood averages. Appliances and flooring are included in these planning ranges. Your room, selections, construction and any additional work determine the quote. We’ll confirm current pricing and inclusions during design review.
Design fees are separate from cabinetry, countertops, installation, and project management. We’ll explain the scope and fees in your Design Agreement before work begins.
Prepare for a design conversation
Find out roughly when your house was built, and photograph the features you’d keep in daylight: trim, floors, built-ins, windows. Add rough room dimensions and a list of what the kitchen needs to store. Those four things tell us where to start.
East Main can help with a full kitchen renovation, design and materials alongside your own contractor, or cabinetry and countertops for a focused project. We’ll clarify the scope and responsibilities before you order.
Local sources reviewed November 10, 2026. Historical sources retain their own dates; the planning suggestions are East Main’s editorial guidance.
Meet your designer
Start with a free design consultation to discuss your goals, inspiration, general budget, and whether East Main is the right fit. Detailed design follows under a paid Design Agreement.
By appointment only
Showroom visits are by appointment only. Our designers set aside uninterrupted time for your project.
Explore the Cheviot showroom ↗Monday–Friday, 10 AM–5 PM
Walk-ins are welcome, with staff available to help. An appointment is recommended for personal design attention.
Explore the Oakley showroom ↗