Design portfolio · Pure White · White oakTransitional Cozy
Classic details. A warm place to land.
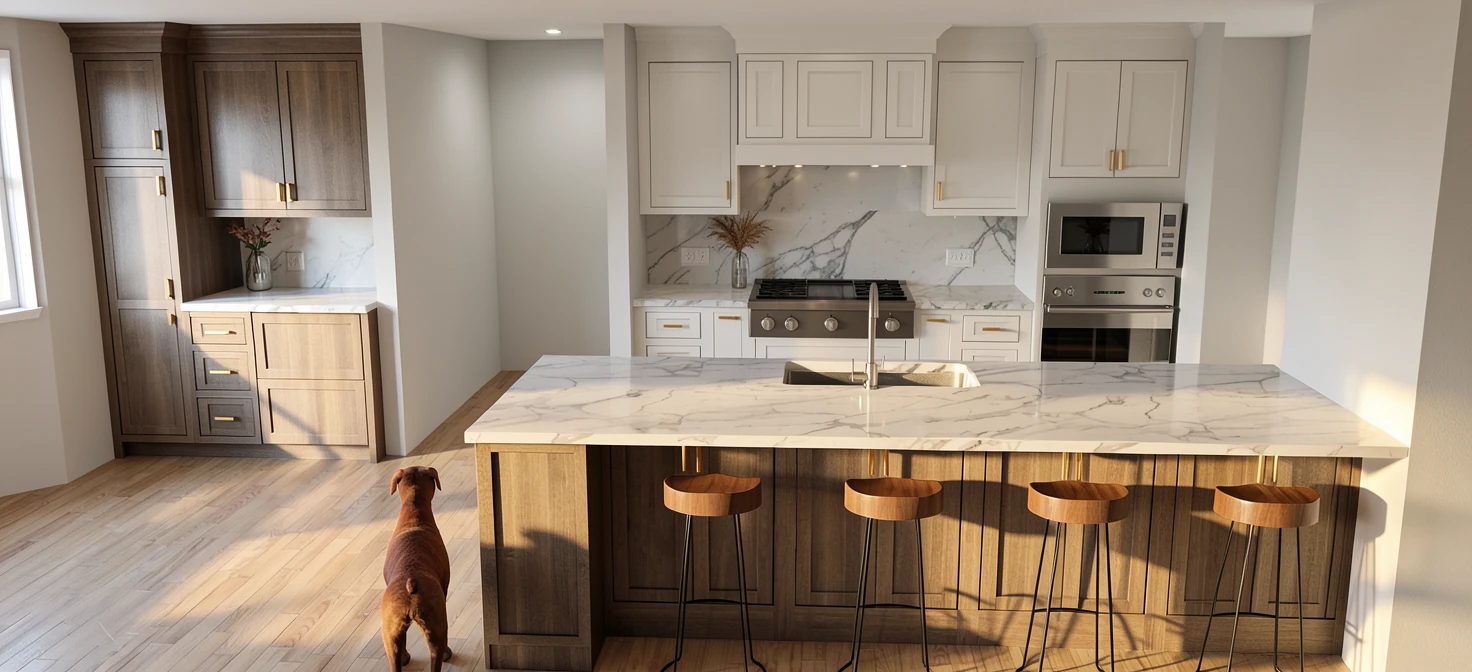
Step inside the designDesign study · 3D rendering
The design story
Personal by design.
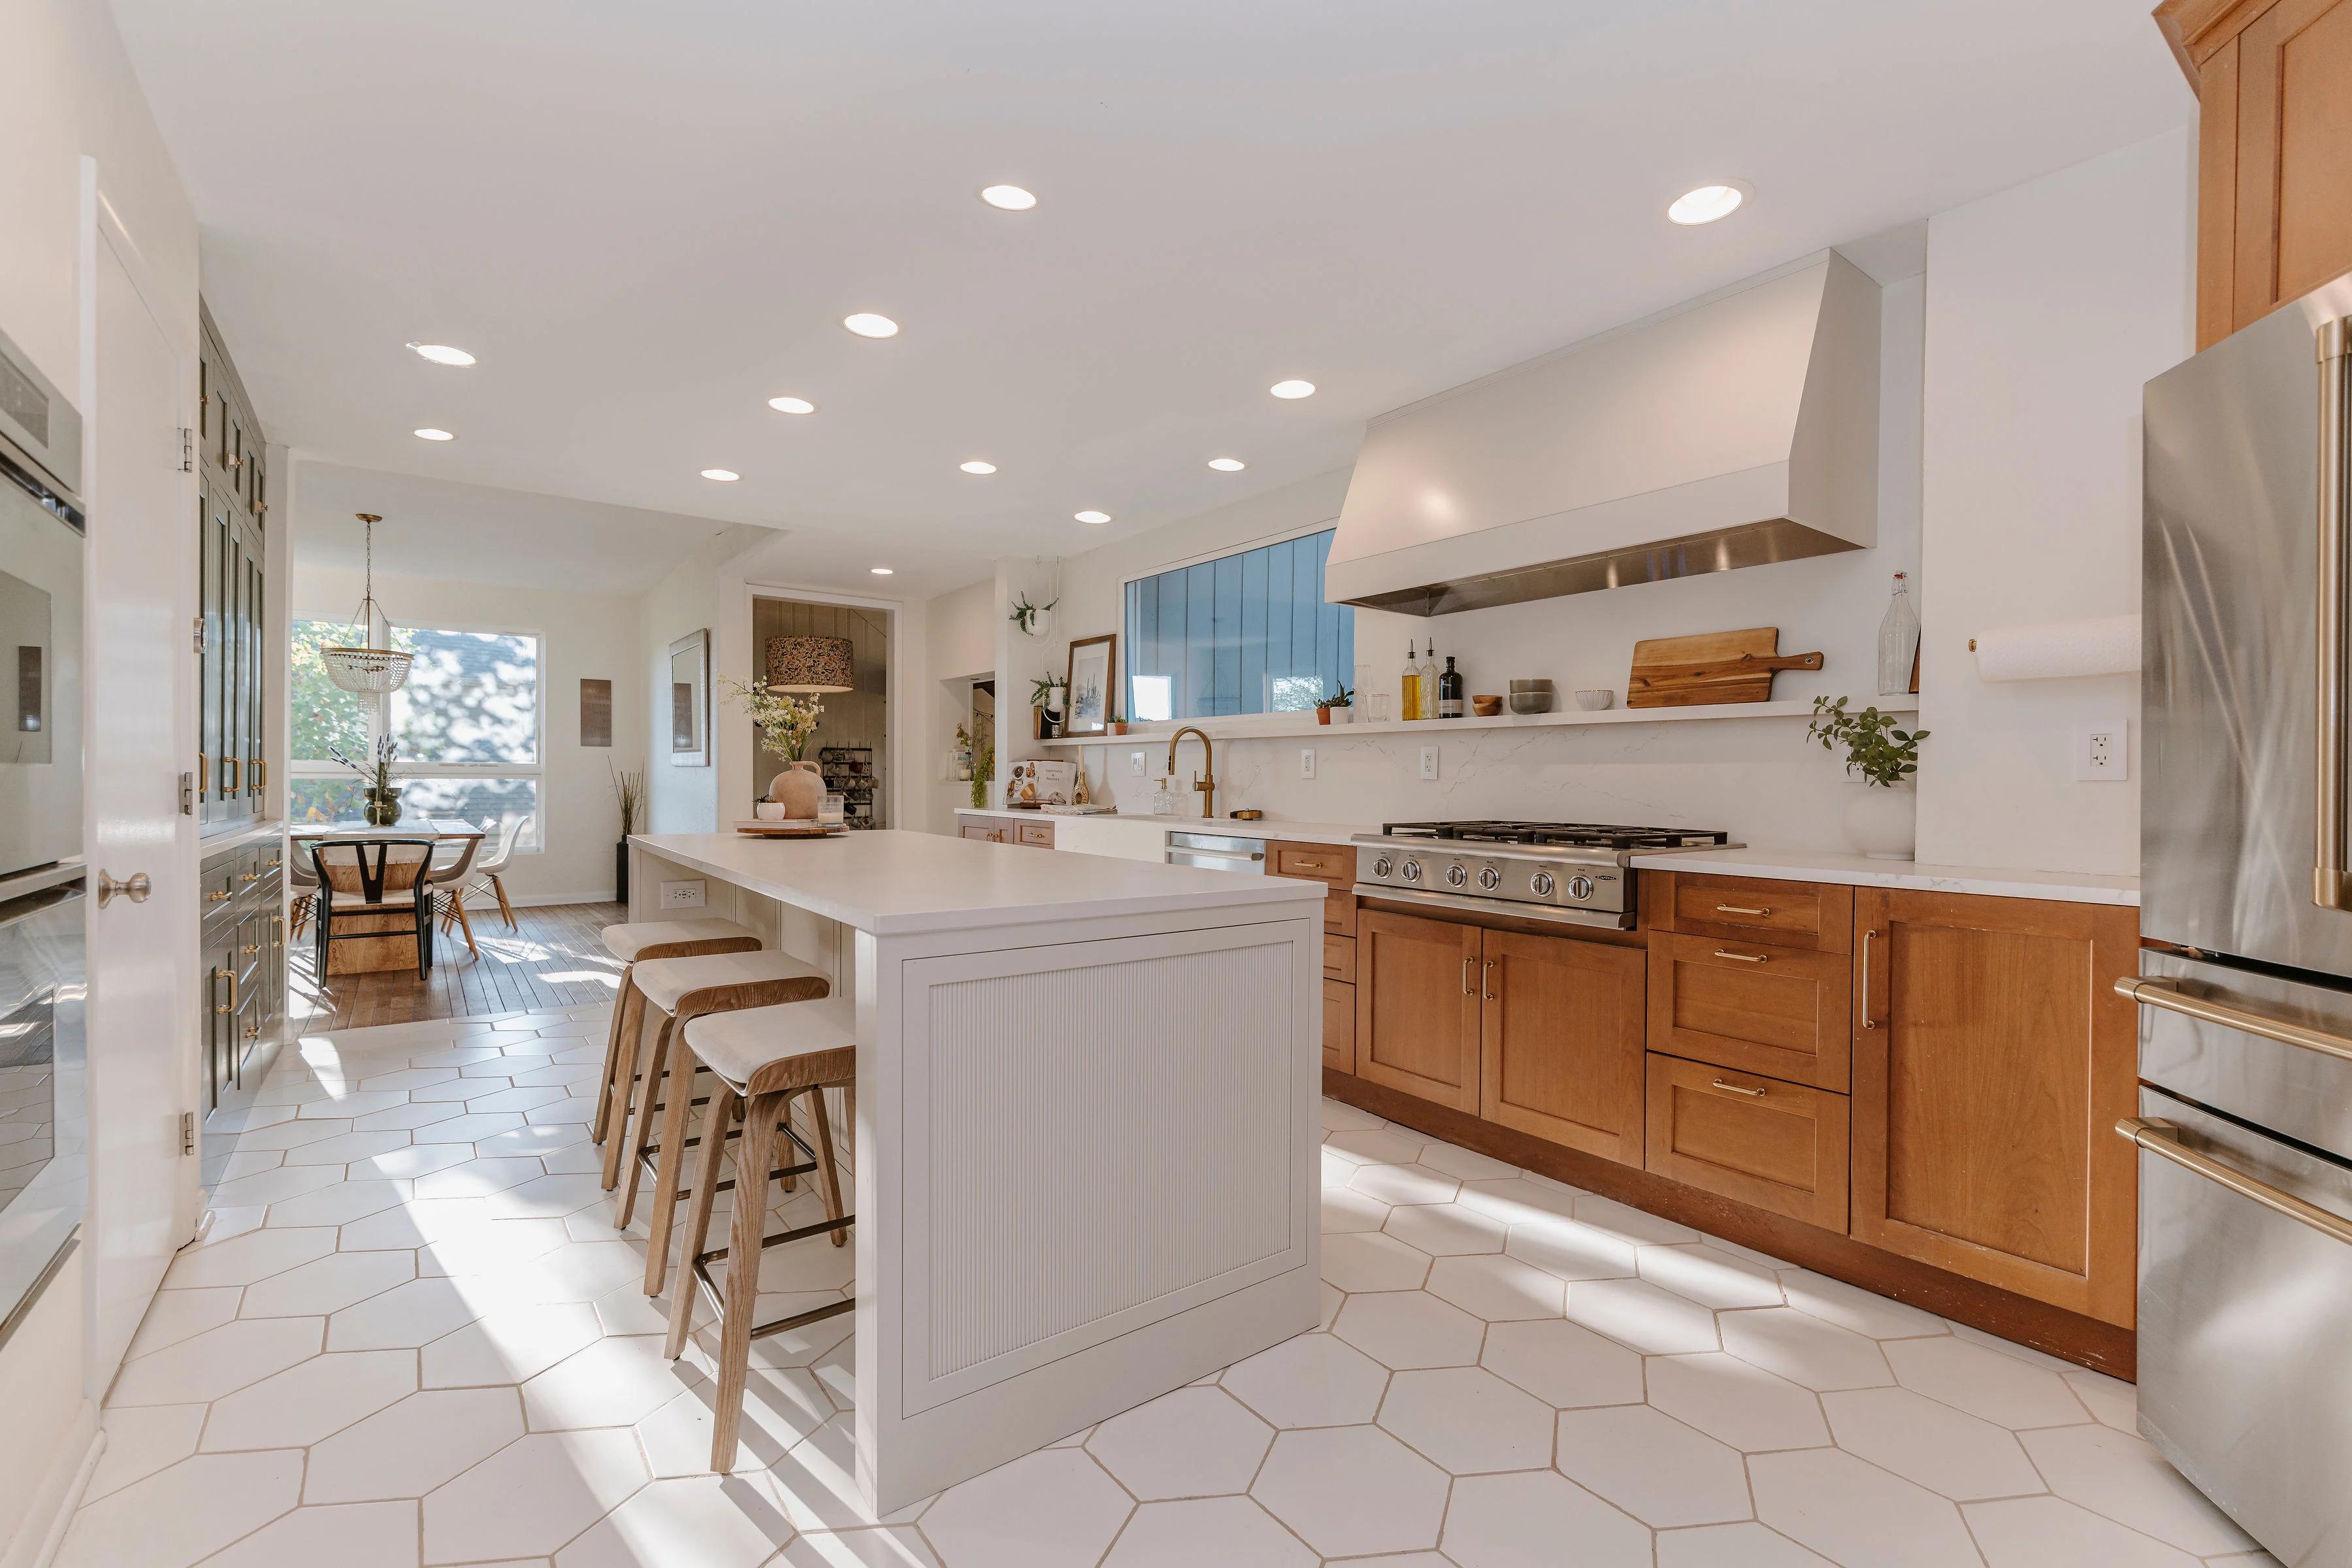
Pure White cabinetry gives this kitchen a light, calm foundation. Flush inset doors bring traditional character with a restrained profile, and a rift-cut white oak island adds natural warmth. The design carries that same feeling into the surrounding room, with cabinetry beside the fireplace and practical details tucked into the island.
- The cabinetry
- Greensboro flush inset doors pair a classic profile with clean lines.
- The gathering place
- A white oak island anchors the room and makes space for seating.
- The thoughtful detail
- A recessed pet-feeding area keeps bowls within easy reach.
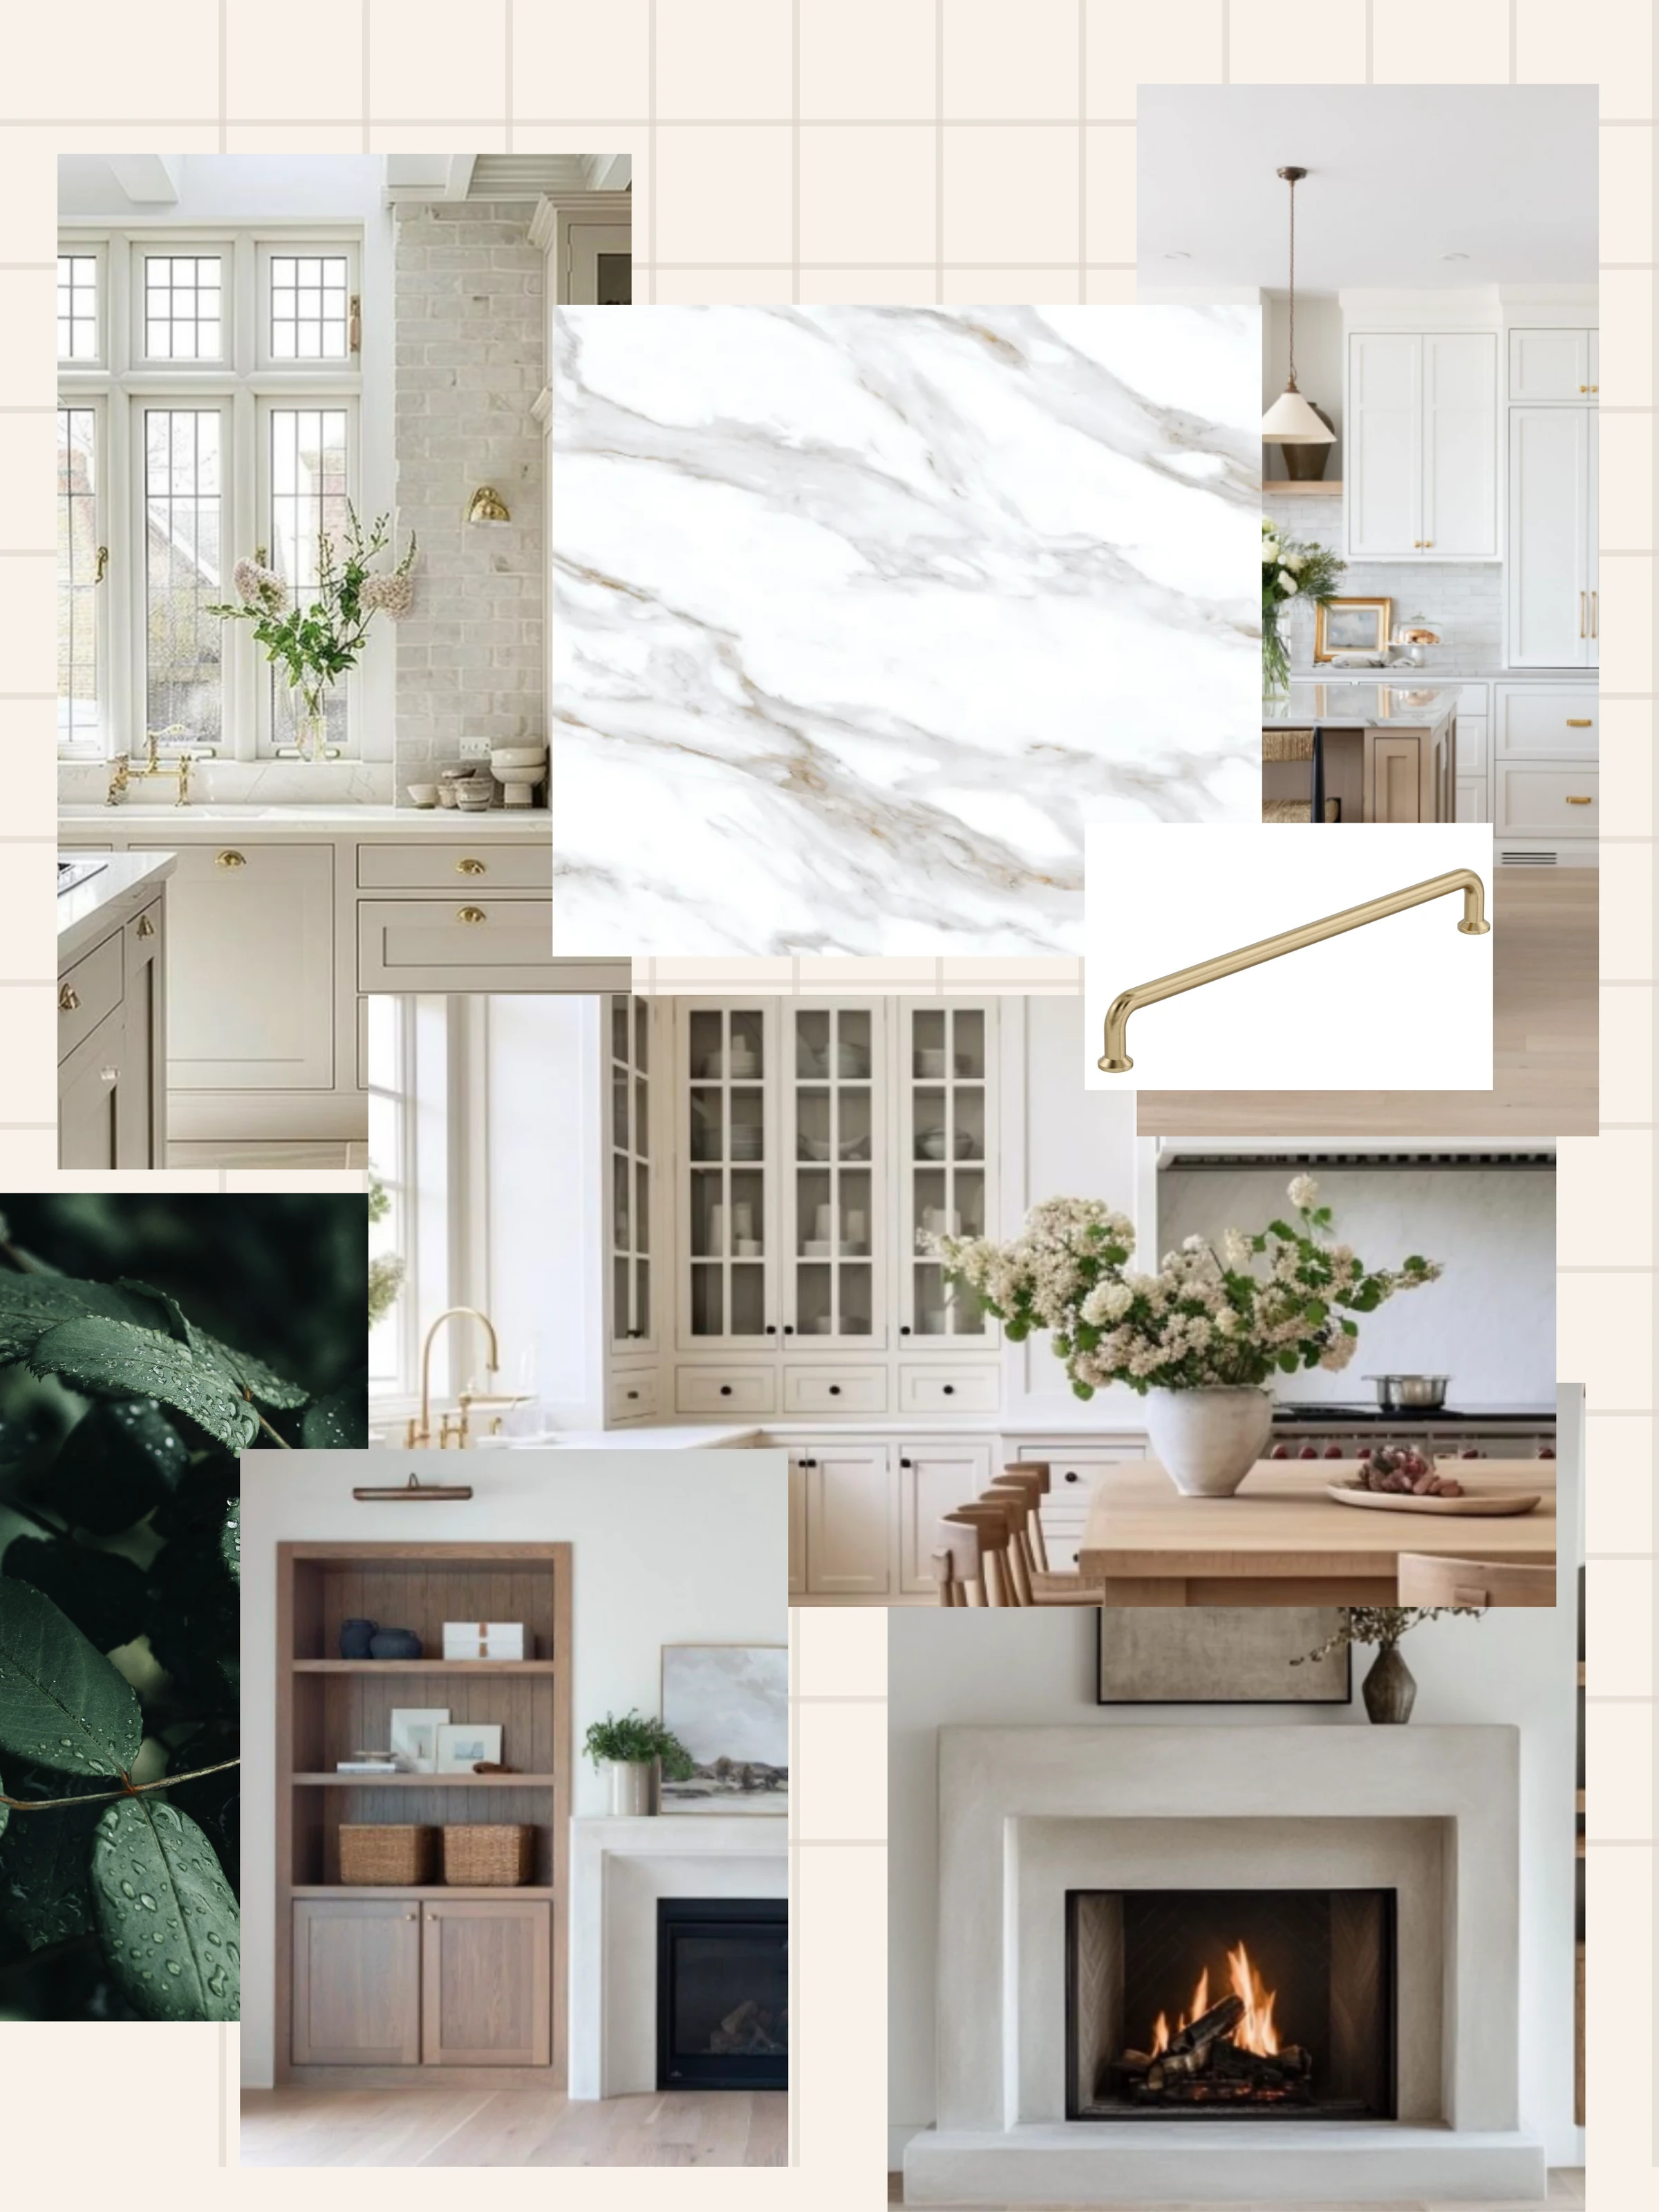
A feeling, brought together
The materials
set the mood.
White Oak Straw, Pure White, and Morpheas countertops form the proposed palette. Soft movement in the surfaces and warm metal details give the lighter cabinetry depth.
Find your own direction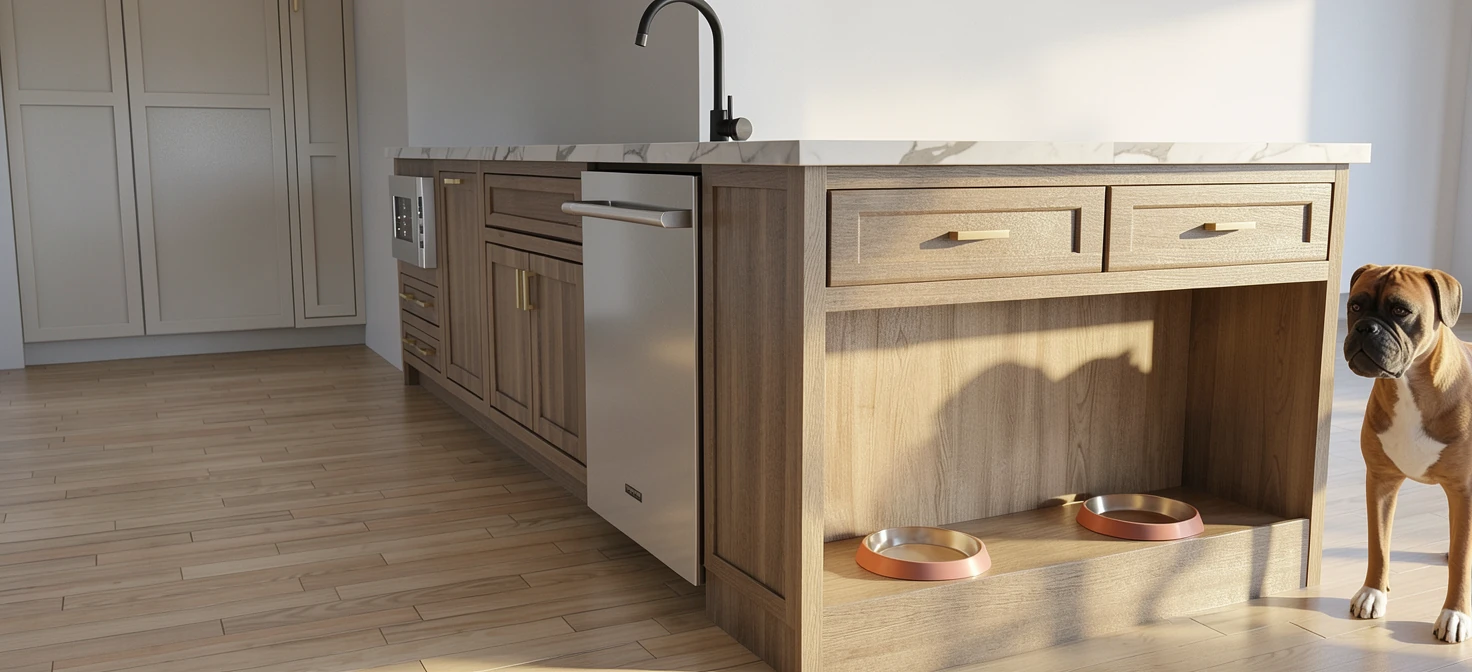
Before the work begins
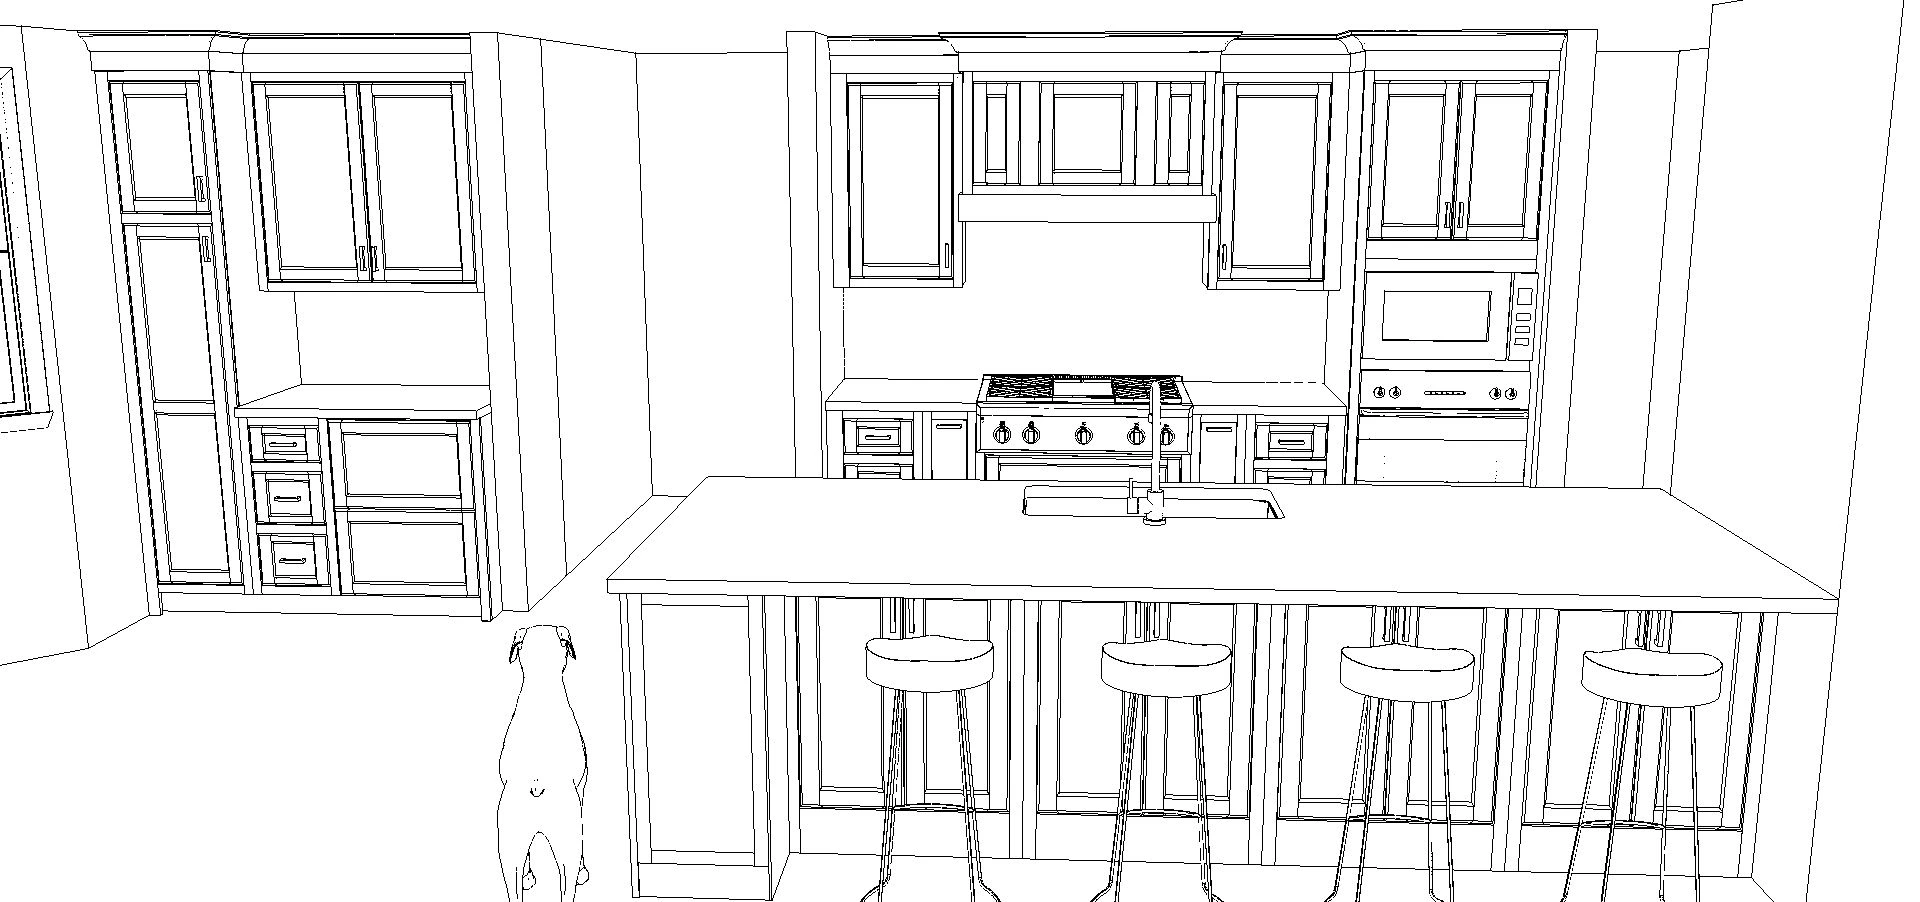
Every detail has a place.
A closer look at the cabinetry and space planning behind the design.
Let’s make a plan
Let’s design a space that feels like you.
Start with a free design appointment to discuss your goals, inspiration, general budget, and whether East Main is the right fit. Detailed kitchen design follows under a paid Design Agreement.